

OUTDATED KITCHEN? CRAMPED LAYOUT? LET'S BUILD THE KITCHEN YOU ACTUALLY WANT.
Milas is a one-family-owned team handling kitchen remodeling from design through final walkthrough — cabinets, countertops, layout changes, and everything in between.
Kitchen Remodeling
What We Do
EXPERT KITCHEN REMODELING FOR HOMES, CONDOS, AND COMMERCIAL PROPERTIES
The kitchen is the most-used room in the home, yet it's often the last one updated — outdated cabinets, worn countertops, and inefficient layouts are the most common reasons homeowners reach out to us for kitchen remodeling.
Our remodeling process is planned to minimize disruption to your daily routine, and because Milas is a one-stop-shop, the same team that designs your kitchen also builds it — no juggling three contractors while you're living around a construction zone.

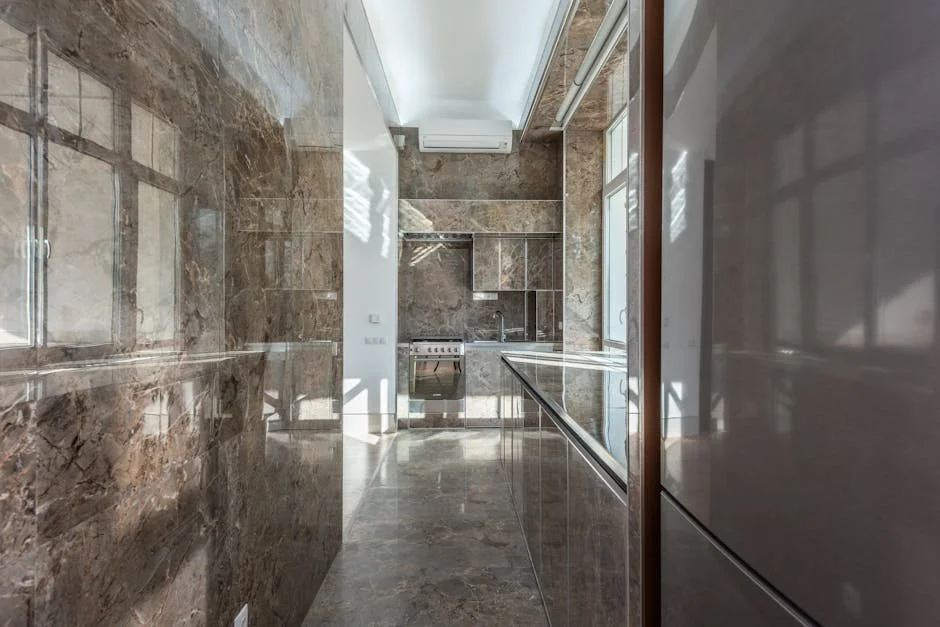
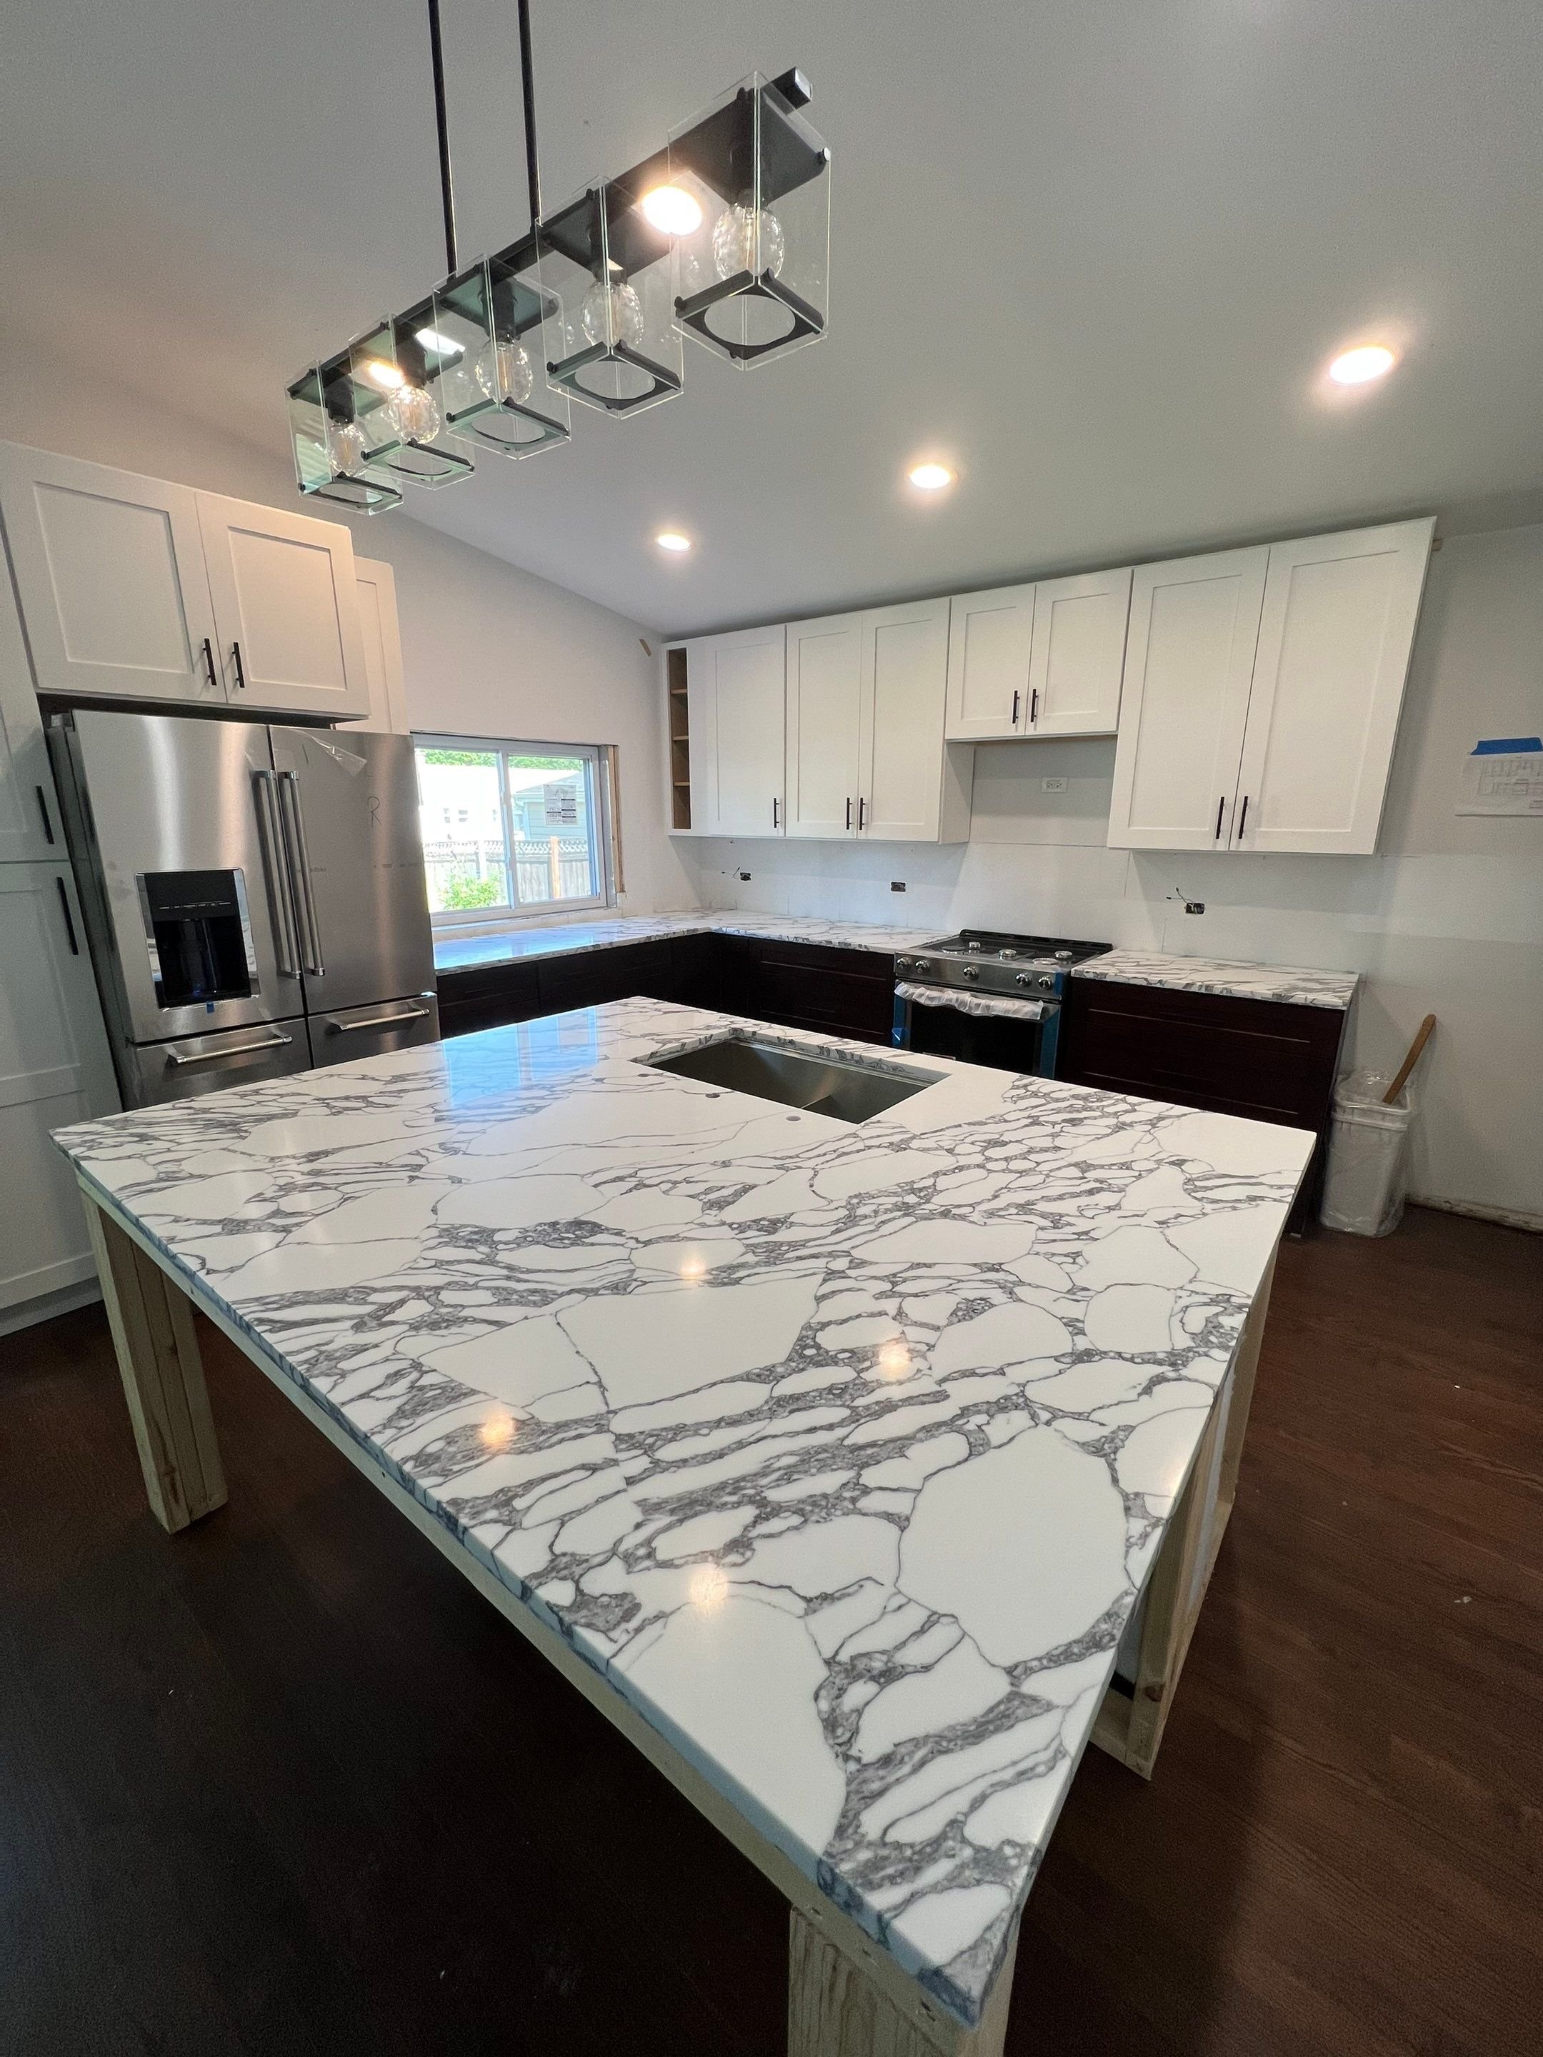
Our Process
Here’s exactly what happens after you call
01
The Call
First we assess your goals for the space — what's not working in your current kitchen? What's your ideal layout, style, and budget? When can we schedule a design visit?
05
FINAL DETAILS & WALKTHROUGH
Trim, hardware, and final touch-ups are completed. We walk the space with you to confirm everything meets your expectations.
02
Inspection & Free Quote
We measure your space, discuss cabinetry, countertops, and appliances, and provide a free quote that details every stage of the work.
03
DEMO & ROUGH-IN
Old cabinets, countertops, and flooring come out. Any plumbing or electrical changes needed for your new layout are roughed in first.
04
NSTALLATION
New cabinets, countertops, backsplash, flooring, and fixtures go in, matched to the design you selected.
Insurance
With a claim or without one — we handle both
During the inspection we look at what type of damage you’ve experienced and whether it’s worth involving insurance at all. Claims can raise premiums and deductibles, so we’ll give you an honest read before anyone files anything.
Without insurance involvement
We provide a private quote detailing each stage of the process.
▸Work authorization agreements for both mitigation and reconstruction
▸One company start to finish — no coordinating trades
▸Honest input on what actually needs to be replaced
With insurance involvement
We work directly with your insurance company and provide all necessary documentation.
▸We use the same estimation program insurers use, so pricing lines up
▸Photos and material samples sent straight to your adjuster
▸Bills go to your provider — you cover the deductible on day one
Signs It's Time
WHEN YOUR KITCHEN NEEDS MORE THAN A CLEAN
Mold can begin growing about 48 hours after water intrusion, so a leaky pipe or a basement pump backup is worth a same-week call. If you spot any of these, get it looked at.
▸Water damage or swelling around the sink or dishwasher
▸Cabinets that no longer close properly or are pulling from the wall
▸Insufficient counter or storage space for daily use
▸Outdated or overloaded electrical outlets
▸Poor lighting making the space hard to work in
▸Constant moisture in your flooring

Recent Work
A frozen pipe in Arlington Heights, rebuilt in four months
New homeowners were left with ruined floors, caving ceilings, and water-logged cabinets. Mila’s cleared, dried, reconstructed, and upgraded the entire home while collaborating with them on design — and took on the insurance negotiations along the way.
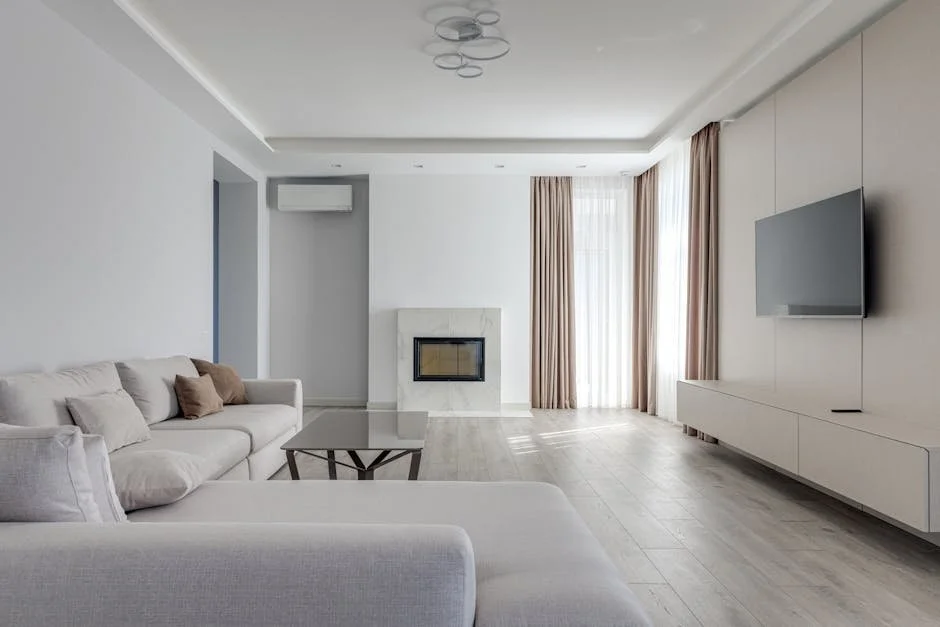
Modern Living Room
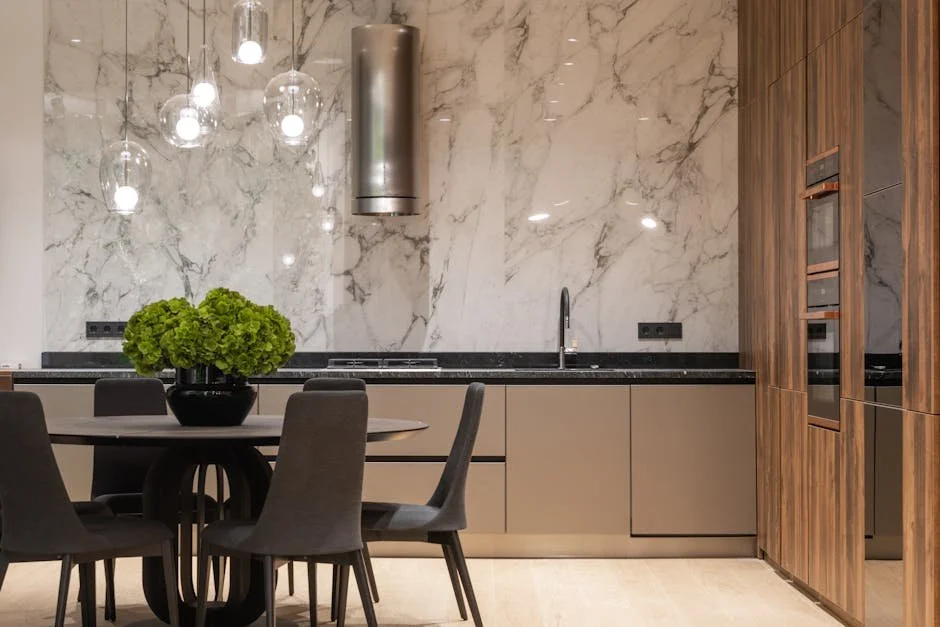
Modern Kitchen & Dining

Marble Kitchen Island

Classic Kitchen Remodel
Water damage FAQs
-
Your project cost depends on the scope of work, materials selected, and the size of your kitchen. A minor refresh — like refacing cabinets and swapping countertops — will cost significantly less than a full gut renovation involving layout changes, plumbing, and electrical work. Estimates are free and itemized by stage, so you know exactly what you're paying for before work begins.
-
Timelines vary depending on the scope of the project. A cosmetic refresh (new countertops, hardware, paint) can often be completed in one to two weeks, while a full remodel involving layout changes, custom cabinetry, and plumbing or electrical work typically takes six to ten weeks. We'll give you a realistic timeline during your design consultation and keep you updated at every stage.
-
In most cases, no — you can stay in your home during a kitchen remodel, though you should expect limited or no kitchen access for portions of the project. We work to minimize disruption and will walk you through what to expect week by week, including any temporary setups (like a portable stovetop or utility sink) if the full kitchen will be out of commission for an extended stretch.
-
Both are options. Many homeowners get significant improvement from updating cabinets, countertops, and finishes without moving plumbing or electrical lines, which keeps costs and timelines down. If your current layout isn't working for you — poor flow, not enough counter space, an awkward footprint — we can reconfigure the space, including moving sinks, appliances, or walls where structurally feasible.
-
Yes. Kitchen remodels involving plumbing, electrical, or structural changes typically require permits, and we handle that process on your behalf as part of the project. We're familiar with local code requirements and make sure all work passes inspection, so you don't have to navigate the permitting process yourself.
-
Yes. During your design consultation, we'll walk through layout options, cabinet styles, countertop materials, and finishes together. You don't need to arrive with everything decided — we can offer recommendations based on your budget, style preferences, and how you actually use the space, and you make the final call on every selection.
Call us today to change your ideas into projects
Driven by passion, grounded by values. We're a team of passionate thinkers and doers, dedicated to building with purpose and clarity. Collaboration and curiosity drive everything we do.